x




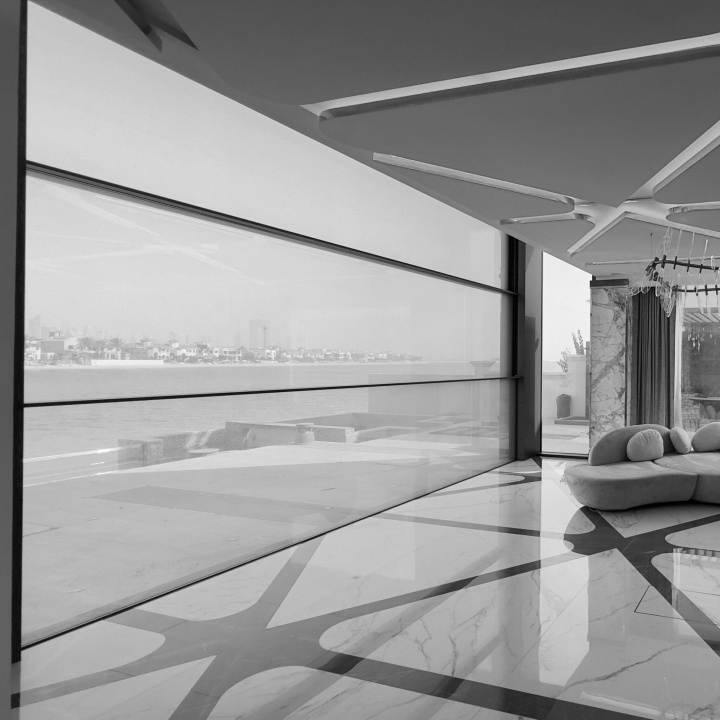
Windows are an important part of architectural design because they influence natural light, ventilation, views, and the overall appearance of a building. While modern projects often use large fixed glazing or wide sliding systems, traditional window formats can also offer valuable design flexibility. Vertical sliding windows provide a practical combination of controlled ventilation, convenient operation, and a balanced visual appearance.
These windows can be incorporated into different architectural styles, from classic residences to contemporary villas and commercial spaces. With suitable frame finishes, glazing, and proportions, they can become both a functional feature and an important part of the facade design.
One of the key advantages of vertical sliding windows is their ability to work with various architectural styles. Their upright proportions can complement traditional facades with symmetrical layouts and decorative details. At the same time, slim frames and modern finishes can help them fit contemporary buildings.
For minimalist architecture, designers can select simple frames and neutral finishes that blend with the surrounding facade. In more traditional properties, detailed frames and suitable colours can reinforce the building's existing character.
This flexibility makes vertical sliding windows useful for both new construction and renovation projects.
Natural daylight can make interior spaces feel brighter and more comfortable. Properly positioned windows can introduce daylight while maintaining the proportions of the exterior facade.
Vertical sliding windows can be arranged individually or in groups depending on the room and architectural layout. Larger glazed sections may work well in living areas, offices, and other spaces where daylight is important.
However, window placement should consider the building's orientation and exposure to direct sunlight. In warm climates, designers may combine glazing with shading elements, overhangs, screens, or suitable glass specifications to help manage solar heat.
Ventilation is another important consideration when selecting a window system. Vertical sliding windows allow the sash to move vertically, making it possible to open the window without requiring additional clearance outside the frame.
This can be useful in areas where space is limited, such as balconies, corridors, or rooms close to walkways. Depending on the window configuration, opening the upper or lower section can provide different airflow arrangements.
The actual ventilation performance will depend on the building's layout, window size, opening area, and surrounding airflow.
Window proportions can have a strong effect on the appearance of a building. The vertical orientation of these windows can add height and structure to an exterior elevation.
Architects can use repeated window arrangements to create rhythm across a facade. Matching frame finishes with doors, balcony systems, or other exterior elements can also produce a coordinated appearance.
For contemporary properties, dark frames can create a defined outline around the glazing, while lighter finishes can allow the windows to blend more subtly into the building.
Vertical sliding windows can be combined with materials such as aluminium, glass, stone, wood, and contemporary wall cladding. This allows designers to create contrast while maintaining a cohesive exterior.
For example, a modern villa may combine slim aluminium window frames with natural stone walls. A renovation project might use updated glazing and frames while retaining traditional exterior materials.
Material selection should take into account durability, maintenance, weather exposure, and the overall architectural concept.
Before choosing a window system, property owners and architects should consider dimensions, frame material, glazing type, hardware, security, thermal performance, and maintenance requirements. Installation quality is equally important because accurate alignment and sealing can influence long-term performance.
The right specification should be based on the project's location, building design, and intended use rather than appearance alone.
Vertical sliding windows offer architectural flexibility while supporting natural light, ventilation, and practical everyday operation. Their adaptable proportions allow them to complement traditional, minimalist, and contemporary buildings. By carefully considering window placement, materials, glazing, finishes, and surrounding facade elements, architects can incorporate these windows into designs that are both visually balanced and functional.